Facade and Curtain-Wall Profiles for Glazed Structures
Facade and curtain-wall profiles form the load-bearing frame of a building's glazed envelope: curtain-wall glazing, curtain walls and entrance systems. Unlike window systems, the frame handles large glazing areas and is agreed against the project documentation. Below we describe the frame components, applications, surface finishing and the procedure for requesting a configuration.
A facade profile is the load-bearing profile element of a building's glazed envelope, to which the glazing is fixed and which transfers loads to the building structure. In a mullion-and-transom system, vertical mullions and horizontal transoms form a grid into which the insulated glass unit is installed; gaskets and pressure plates seal the frame. The composition and geometry of the frame are set by the project, so no standard cross-sections, mullion spacing or numerical specifications are given on the page.
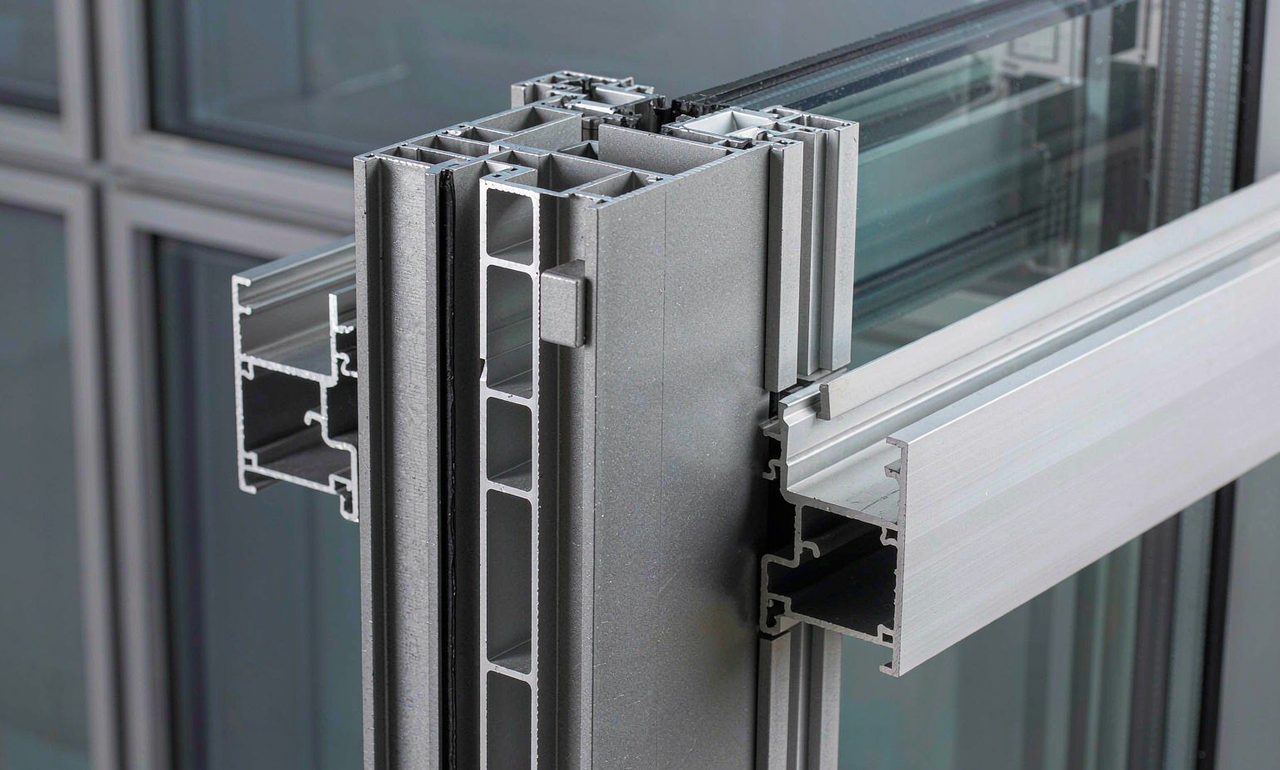
Where it is used
- Curtain-wall glazing of administrative and commercial buildings.
- Large-area curtain walls in public spaces.
- Entrance systems and glazed vestibules of buildings.
- Glazed enclosures of atriums and links between building wings.
The configuration is agreed against the customer's project documentation: glazing type, frame scheme, finishing requirements and the interface with the building's structure are clarified by the manager before the commercial proposal is prepared.
Material and technology
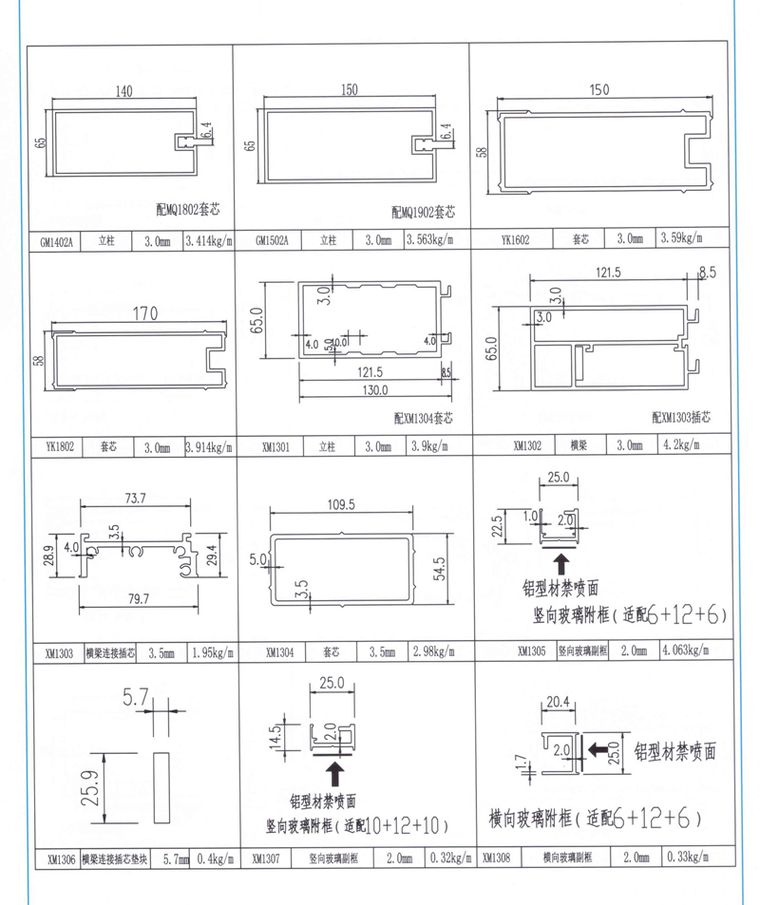
Profiles are made by extrusion: a heated billet is pushed through a die, the profile is cut to length and sent for surface finishing. Besides mullions and transoms, the frame includes pressure plates, gaskets, fasteners and the insulated glass unit; the compatibility of all elements is checked when the configuration is agreed. When working to project documentation, we first check the initial data and sketches, then confirm that the required cross-sections can be made. Alloy grades, wall thicknesses, design loads, tolerances and coating classes are not published on the site and are confirmed on request.
Surface finishing options
We discuss anodizing and powder coating for facade profiles. Because the frame is visible from outside and inside, colour and texture are agreed to the building's architectural solution before the commercial proposal is prepared; if needed, visible and hidden elements are finished differently. Gloss level, finish samples and the list of available finishes are confirmed by the manager on request. There is no fixed list of shades or references to colour catalogues on the site.
How to request a selection
Send a description of the project: type of glazed structure, glazing area and configuration, frame scheme if available, finishing requirements and approximate volume. Project documentation, sketches and drawings may be sent with the inquiry. The manager will clarify the initial data, agree the configuration and prepare a commercial proposal. Manufacture to customer drawings, samples, supply terms and lead times are confirmed on request; there are no fixed prices, minimum batches or item numbers on the site.
Send a description of your project — we will agree the facade glazing frame.
Request a selection consultationBack to catalogueFrequently asked questions
What is included in a curtain-wall configuration?
Mullions, transoms, pressure plates, gaskets, fasteners and the insulated glass unit. The exact composition is set by the project and agreed with the manager; no ready-made standard specifications are given on the site.
Do you work to the customer's project documentation?
Yes, we review project documentation, sketches and drawings. Manufacturability of specific cross-sections is confirmed after the initial data is agreed.
Where are the specifications and lead times listed?
Numerical specifications and lead times are not published on the site: they depend on the configuration and are set out in the commercial proposal once the project is clarified.
Other profile series
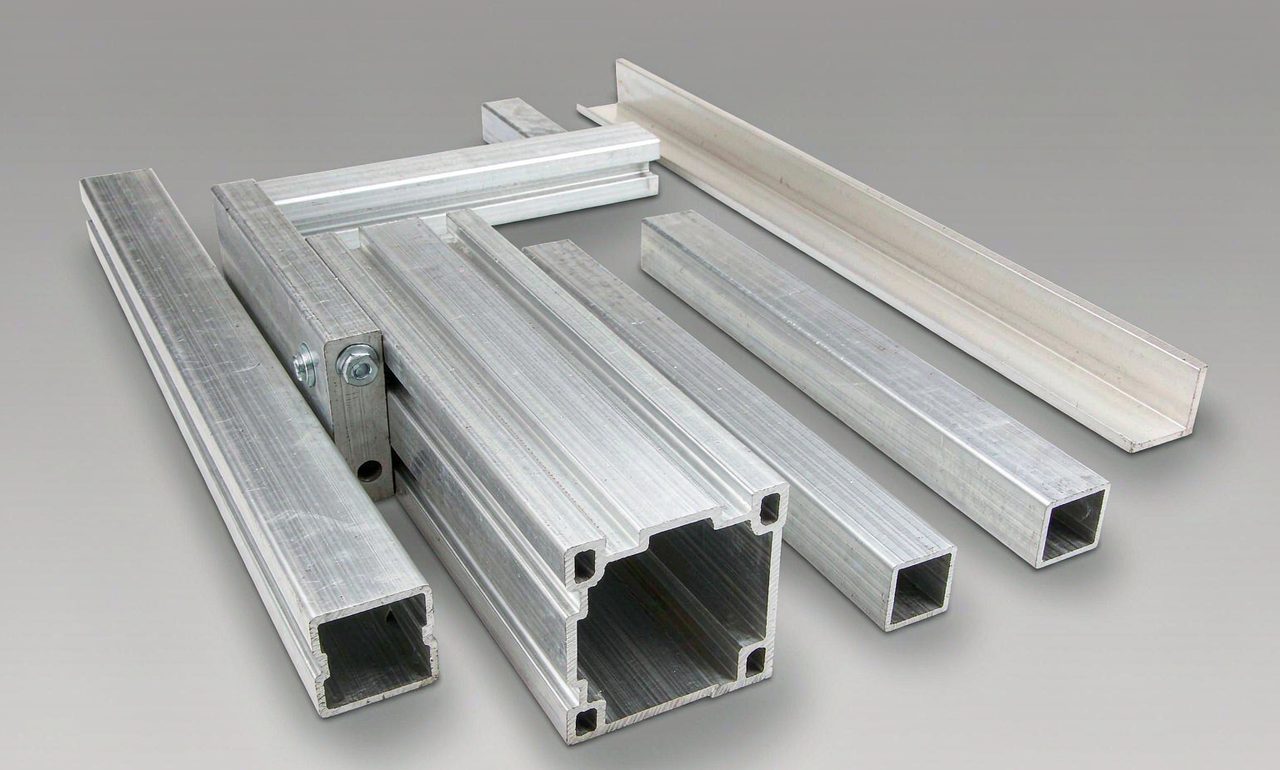
Industrial and universal profile
For frames, rails and guides to the customer's drawings.
Open system page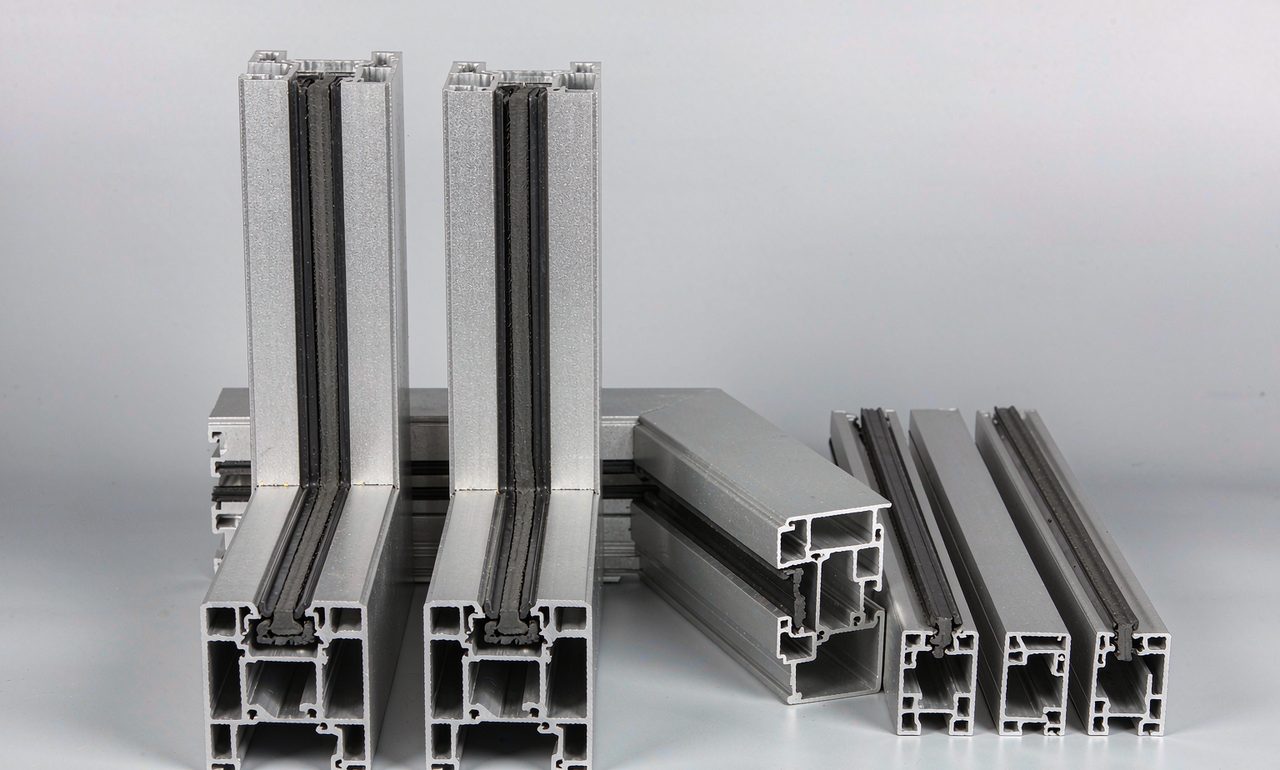
Thermal-break profiles, casement systems
For heated spaces where the envelope must meet thermal-insulation requirements.
Open system pageRequest a quote for this system
Our manager will clarify the configuration and prepare a commercial proposal for your project.
System: Facade and curtain-wall profiles
Prepare inquiry emailOpen the full form