Sliding Systems Made of Aluminium Profile Without a Thermal Break
A sliding profile without a thermal break is used for light glazed structures inside a building: partitions, vestibules, sliding doors and retail-zone enclosures. The sashes move along guides and need no free space to swing open. This page describes the frame, typical applications, surface finishing and the procedure for requesting a selection.
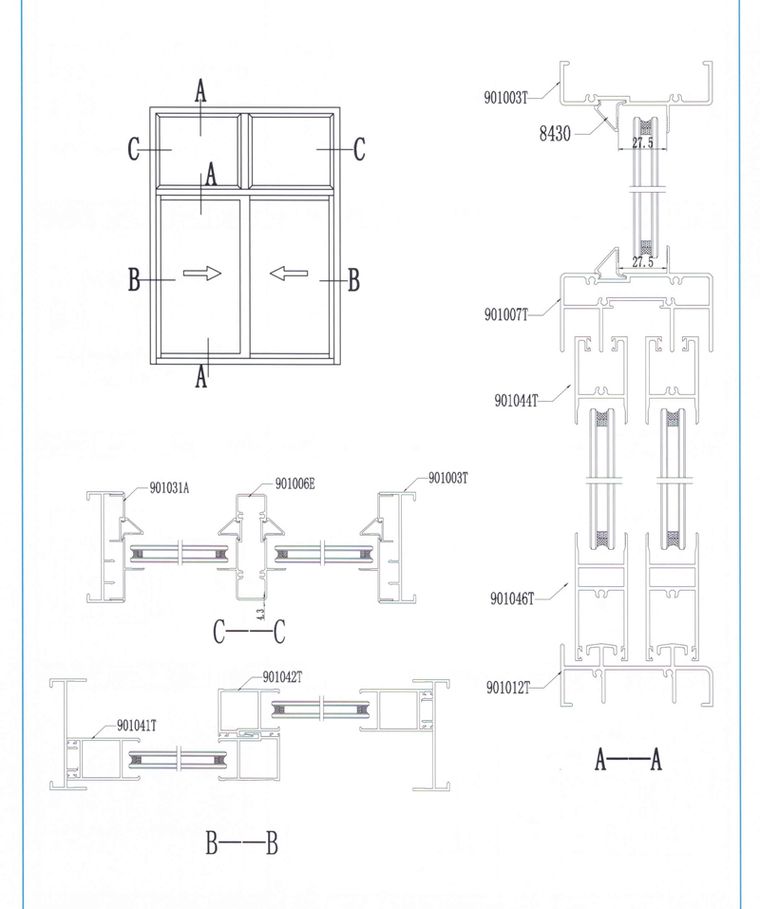
A sliding aluminium profile without a thermal break is a solid profile frame in which sashes move along guides in the plane of the opening and the inner and outer parts of the profile are not separated by a polymer insert. Such a system solves the task of zoning space rather than insulation: it is appropriate inside the heated envelope of a building or in unheated premises. The number of sashes and their movement scheme are set by the opening and agreed individually.
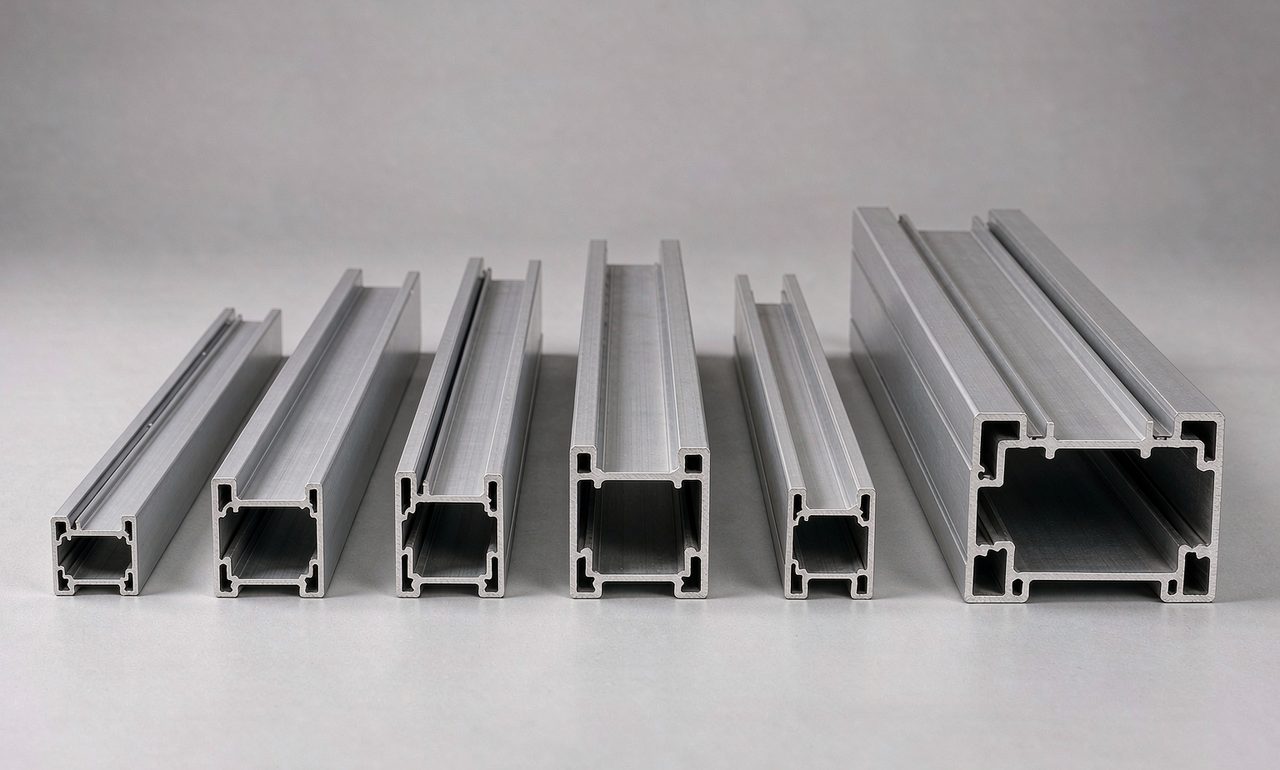
Where it is used
- Internal sliding partitions in offices and retail halls.
- Sliding doors in vestibules and between rooms.
- Light glazed enclosures of zones inside a building.
- Glazing of unheated loggias, verandas and summer terraces.
- Structures where it is important to keep a passage without swinging sashes.
If the frame must meet thermal-insulation requirements, the manager will suggest considering a thermal-break sliding system.
Material and technology
Profiles and guides are made by extrusion and cut to length; the cross-section geometry is set by the die. The frame includes support and roller hardware elements, gaskets and an insulated glass unit. For sliding systems, the match between the profile and the guide is critical: it determines how smoothly the sash runs and how tightly it closes, so selection is made for the whole system. We do not give alloy grades, guide dimensions, tolerances or design loads — these are confirmed by the manager on request for a specific configuration.
Surface finishing options
We discuss anodizing and powder coating of profiles and guides. For internal partitions the colour is usually matched to the room's finish, so we clarify colour, texture and gloss level before the commercial proposal is prepared. Visible and hidden elements of the frame may be finished differently — the manager confirms this option. Finish samples and the list of available finishes are provided on request.
How to request a selection
State the purpose of the structure, opening dimensions, desired number of sashes, their movement scheme, finish and approximate volume. If you have a sketch or drawing, attach it to the inquiry. The manager will check whether a 'cold' series is sufficient for your project, agree the configuration and prepare a commercial proposal. Manufacture to customer drawings, samples, supply terms and lead times are confirmed on request; there are no fixed prices or minimum batches on the site.
Describe your opening — we will agree the sash scheme and prepare a proposal.
Request a selection consultationCompare with a warm sliding systemFrequently asked questions
How does this system differ from a thermal-break sliding system?
Here the profile is solid, with no polymer separating insert, and the system is intended for internal or unheated structures. For a heated envelope the manager will suggest a thermal-break configuration.
How many sashes can be provided?
The number of sashes and the movement scheme are determined by the opening width and agreed individually; no fixed schemes are given on the site.
Can you manufacture a profile to our drawing?
Yes, technical briefs and drawings are reviewed. The manager confirms whether a specific cross-section can be made once the sketch is agreed.
Other profile series
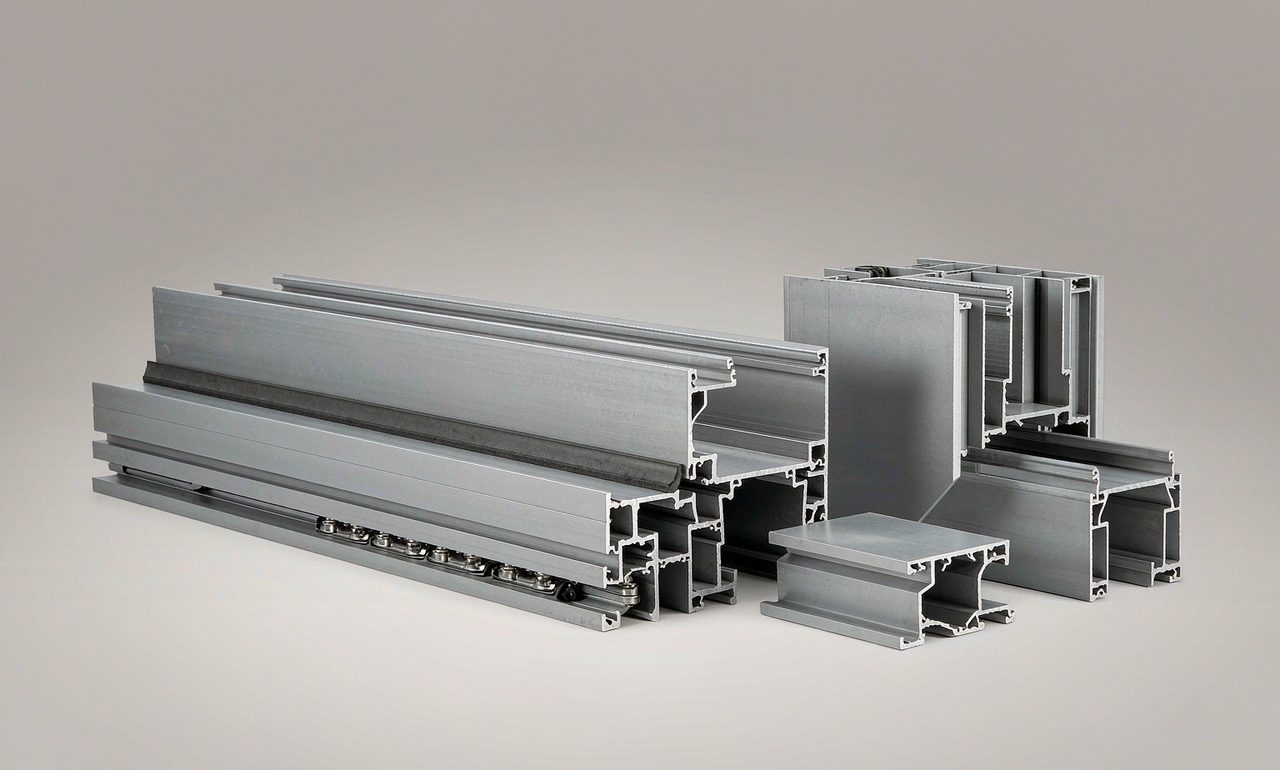
Thermal-break profiles, sliding systems
For wide openings where sashes must not take up floor space.
Open system page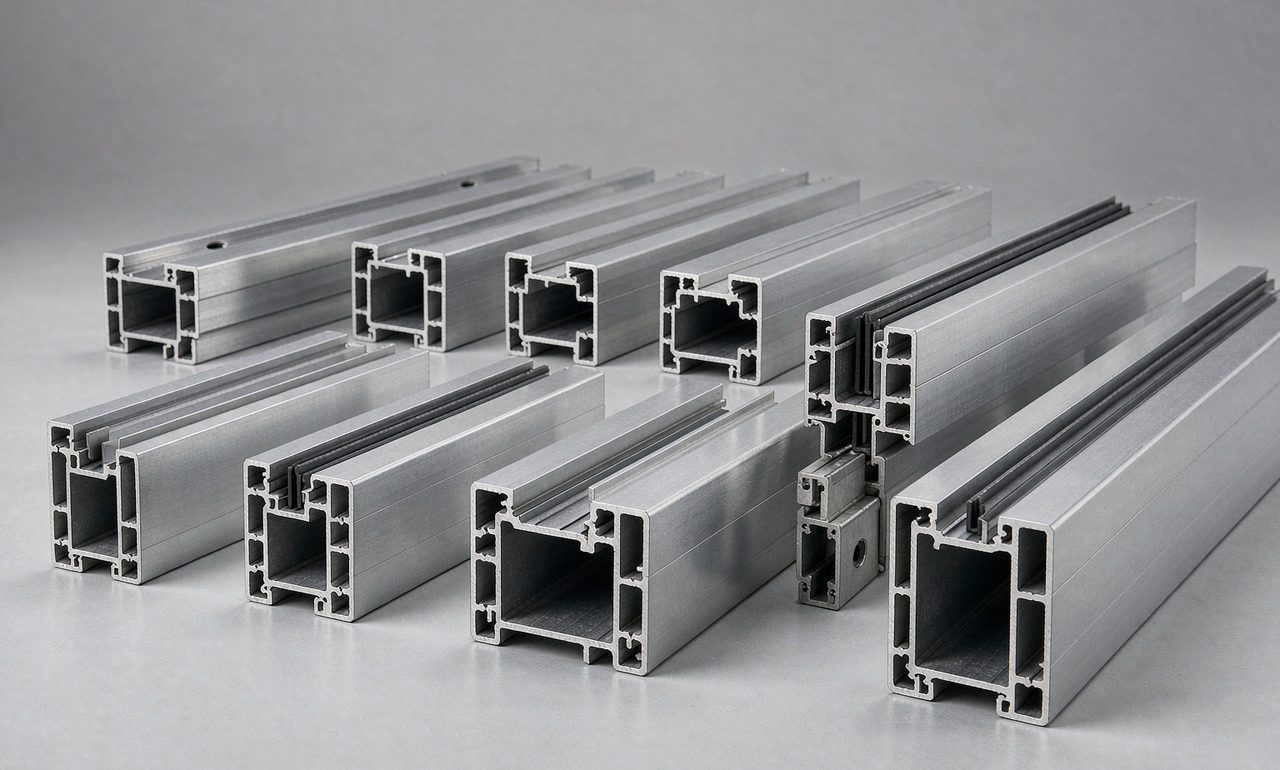
Casement systems without a thermal break
For internal and unheated structures.
Open system pageRequest a quote for this system
Our manager will clarify the configuration and prepare a commercial proposal for your project.
System: Standard sliding systems
Prepare inquiry emailOpen the full form